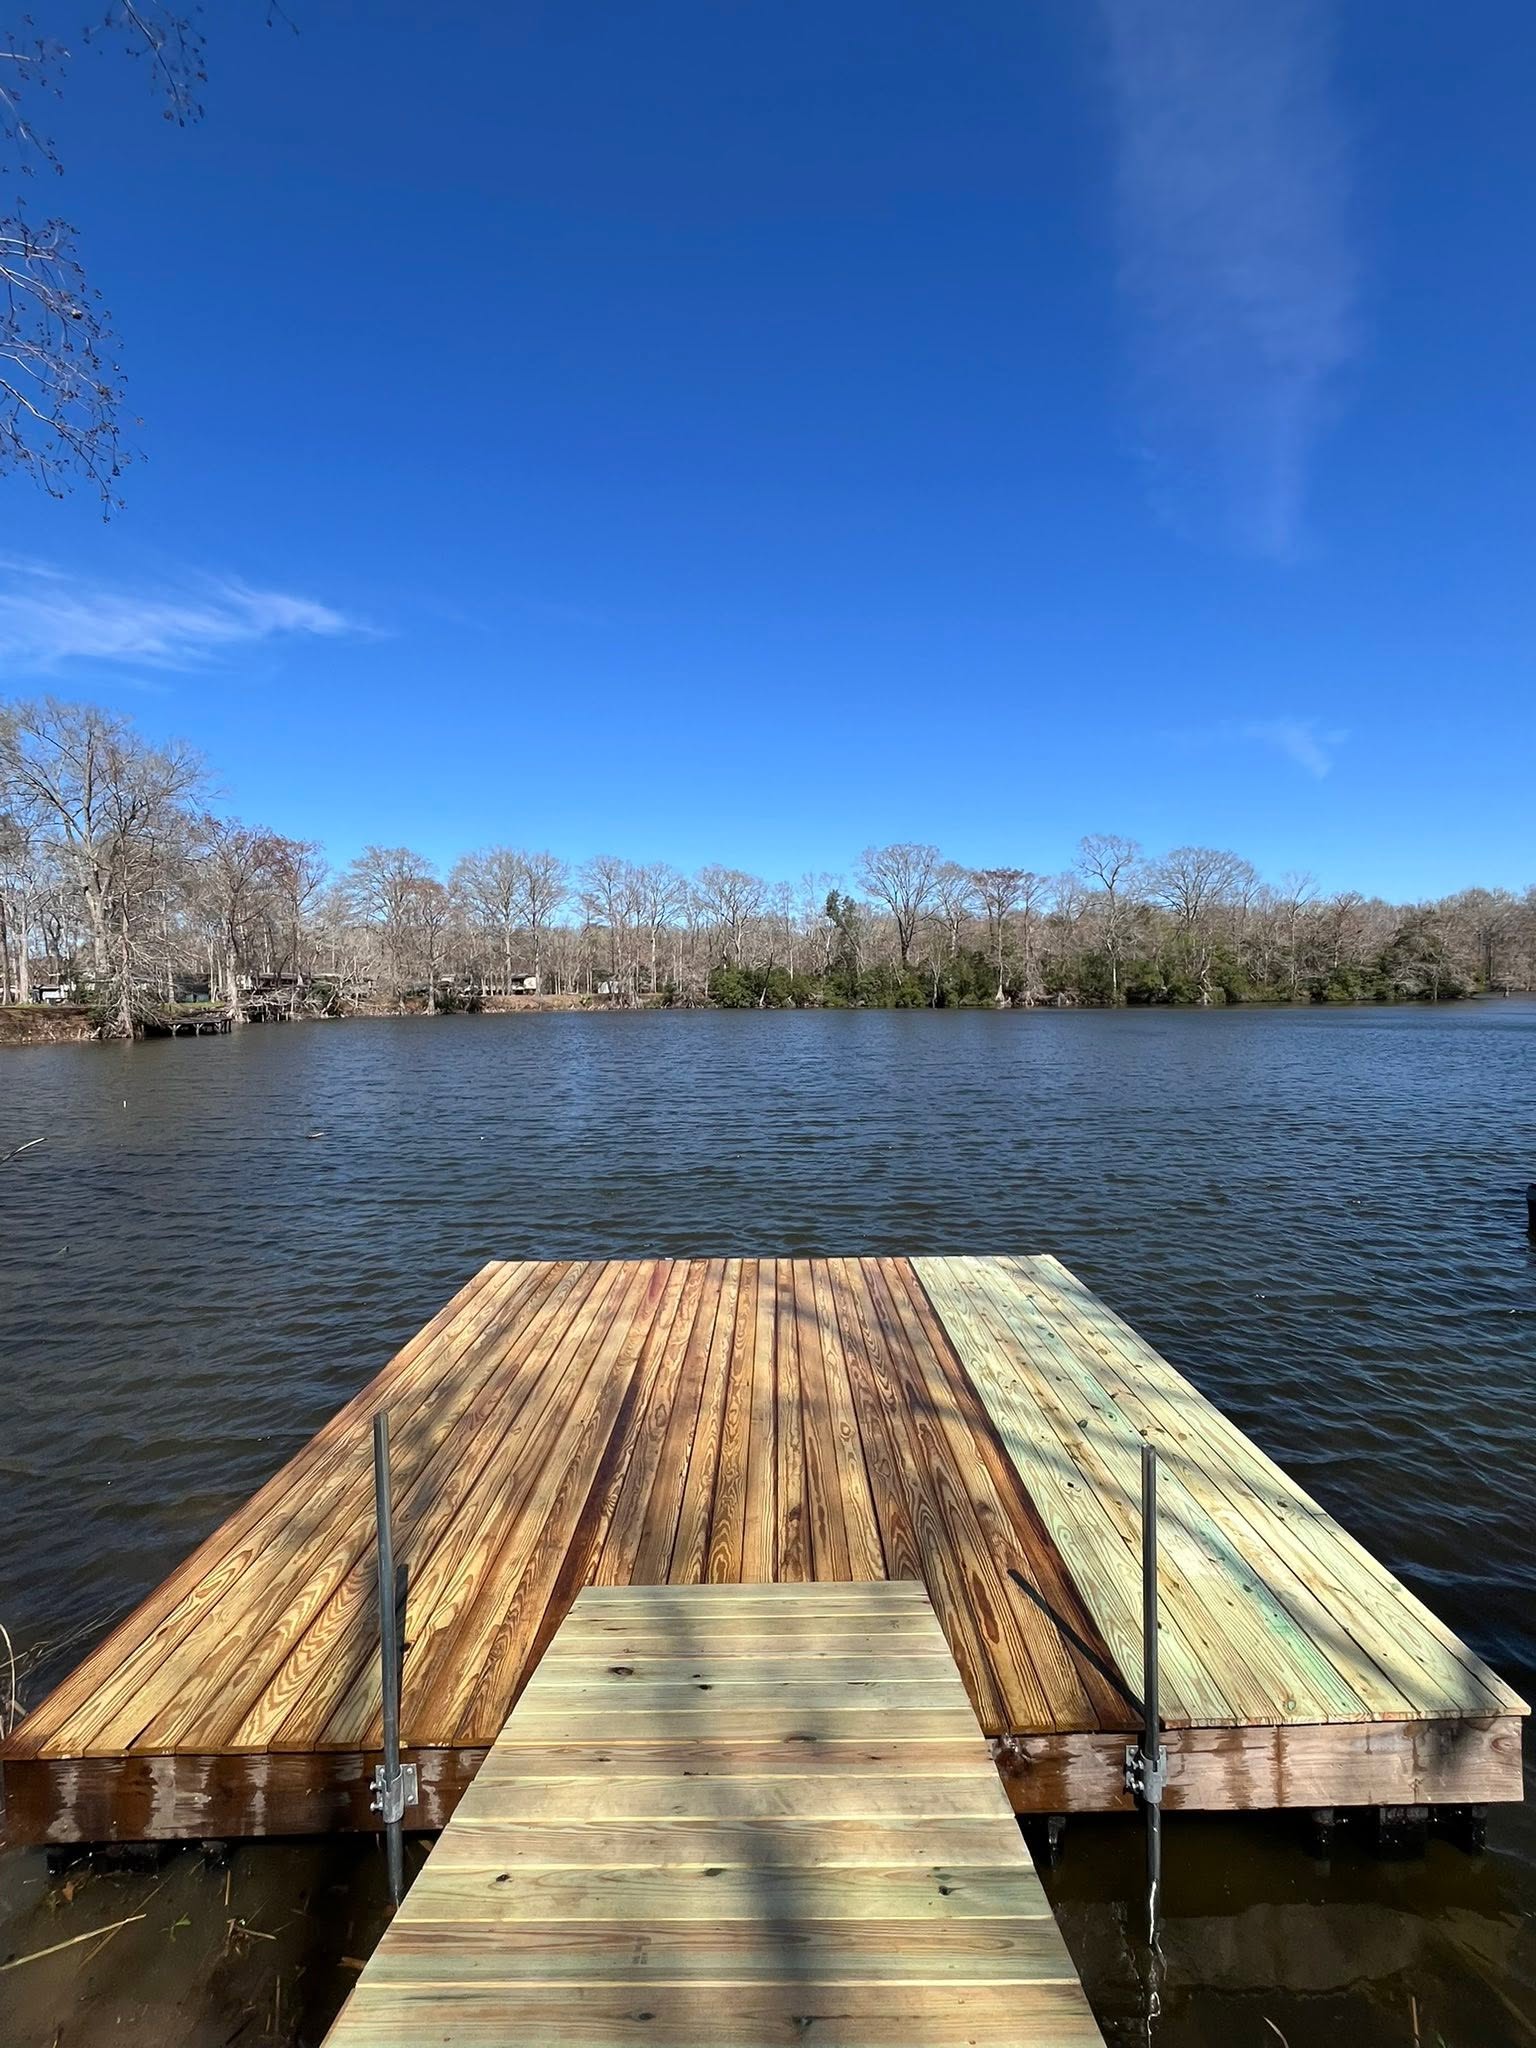
A dock starts with the way you move
Think through the full route, from carrying gear out of a vehicle to stepping onto the boat. Walkway placement, boarding space and the relationship between the dock and shoreline all affect that route. A narrow connection may serve one purpose, while a larger gathering or staging area calls for a different discussion.
Tell Gator whether the project is a new waterfront connection, a replacement for an existing dock or an addition to a current layout. Photos from the land and water sides help explain how the existing structure is used and where it falls short.
Plan storage around the boat
A boat house or lift introduces questions that go beyond deck space. Bring the boat’s length, beam, weight and any overhead clearance needs to the conversation. Include equipment normally kept on the boat and explain whether a different vessel may be part of your future plans.
The relationship between covered storage, a lift and the approach to the dock should be considered together. Exact dimensions, structural requirements and equipment suitability need to be confirmed before a layout is finalized. Gator can discuss the scope without assuming that an existing dock can carry a new use or that one lift arrangement suits every boat.
Connect the structure to the property
Existing shoreline conditions, nearby buildings and the available construction access can influence how a project is approached. Share what you know about changes in water level, the location of current access points and any constraints along the route to the waterfront. These are planning inputs, not a substitute for reviewing the site.
If you are considering an aluminum dock system, explore Gator’s Wahoo Docks offering alongside the broader dock plan. If the property edge also needs attention, bring bulkhead or riprap work into the same discussion. Coordinating those decisions early helps avoid treating the dock as an isolated feature.